Expandable Container House

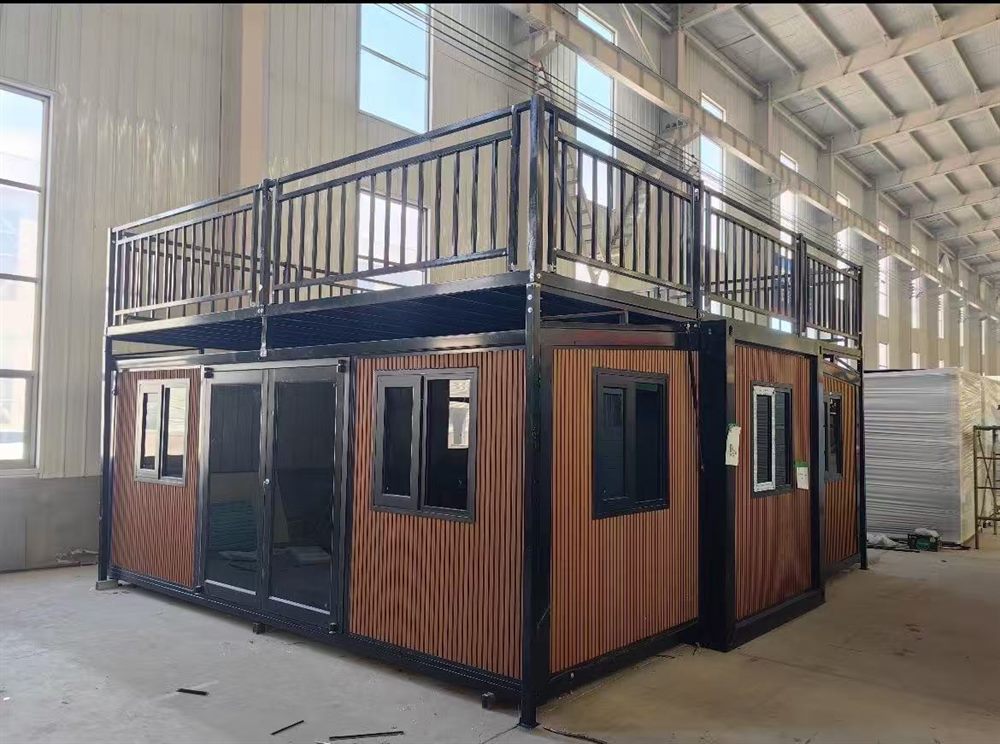
expandable container house two storey roof terrace

Expandable Container House — One Container, Two to Three Times the Living Space

Folding container homes that ship as a standard 20ft module and expand on site in under an hour. Full kitchen, bathroom and bedroom layouts available.

An expandable container house solves the oldest problem in modular building: you want a real home with real living space, but you also want to pay container freight. The unit ships folded inside standard container dimensions, then the side walls — and on some models the end wall — unfold outwards on site, creating a room up to three times the folded footprint.

Because the interior is finished at the factory, the buyer gets an apartment-standard interior with the logistics cost of a container.

Why Choose Our Expandable Container House

Up to 3x Living Space

Folding wings turn a 13.8 m² footprint into [91] m² of usable interior.

Standard Container Freight

Ships within ISO container dimensions — no open-top, no flat-rack, no oversized freight.

Finished Interior

Pre-installed flooring, ceiling, kitchen, bathroom, wiring and plumbing.

Fast Deployment

3 workers 3hours, a forklift and a crane lift. Move it again whenever you need.

Expandable Container House Models

Choose the model that fits your plot and budget.

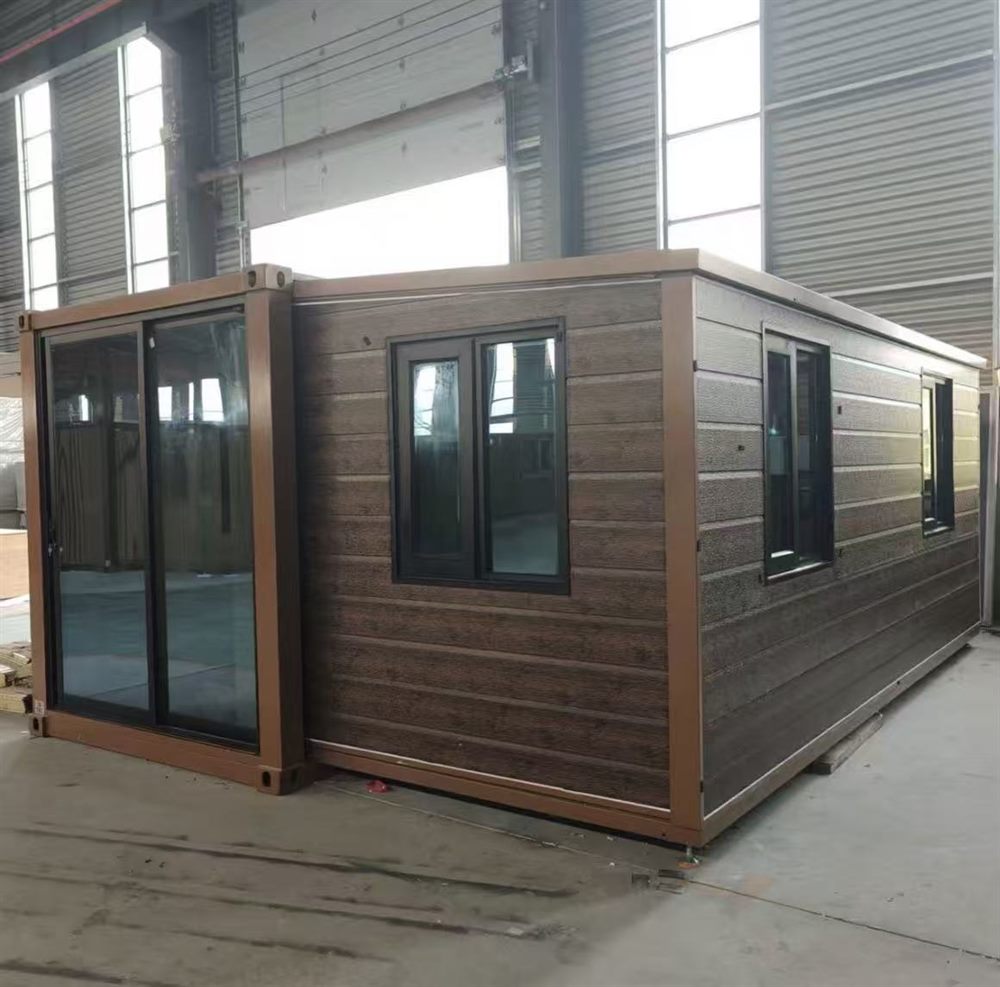
expandable container house wood grain exterior

20ft Single Wing Expandable Container House
Expands to [X] m² · 1 bedroom + bathroom · 2 guests

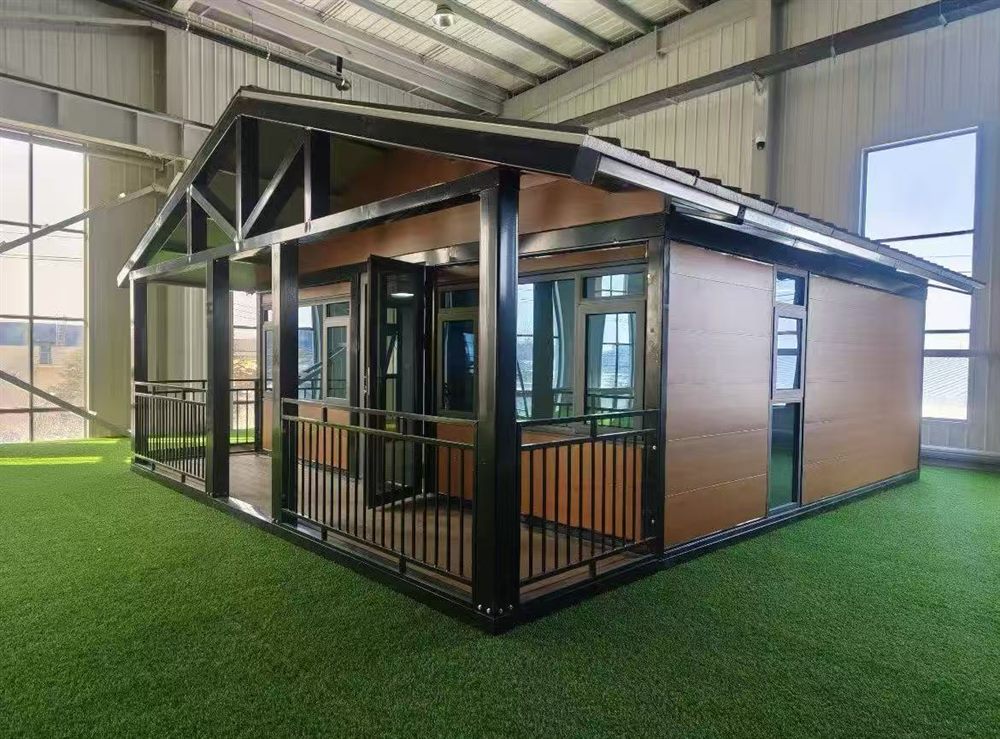
expandable container house pitched roof porch

20ft Double Wing Expandable Container House
Expands to [X] m² · 1 bedroom + living + bathroom · 2–4 guests

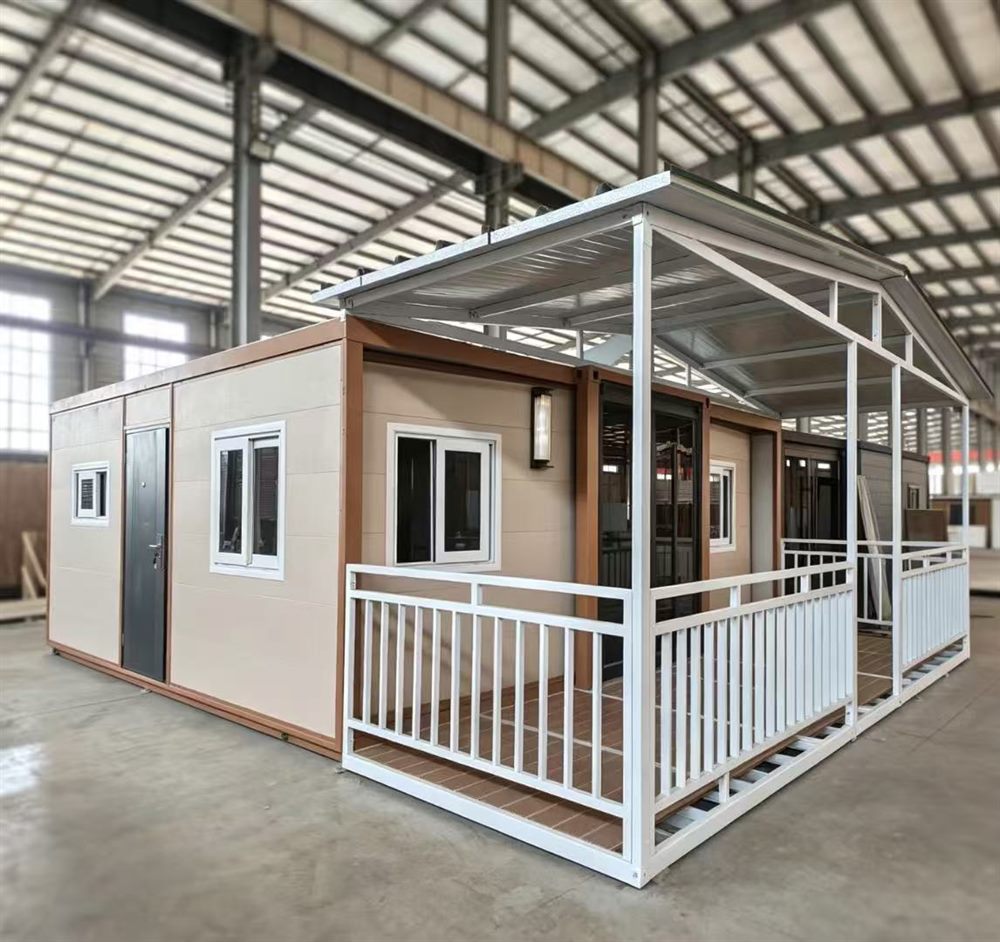
expandable container house with porch terrace

40ft Expandable Container House

Expands to [X] m² · 2 bedrooms + living + bathroom · 4–6 guests

Expandable Container House Specifications

Folded Size (mm) — 20ft Single Wing: [ISO 20ft] / 20ft Double Wing: [ISO 20ft] / 40ft: [ISO 40ft]

Expanded Area (m²) — 20ft Single: [X] / 20ft Double: [X] / 40ft: [X]

Structure — Galvanised steel frame

Wall — [X] mm insulated sandwich panel + [X] mm decorative panel

Floor — [X] mm cement board + [X] mm PVC / wood flooring

Ceiling — [X] mm insulated panel, [X] m clear height

Deployment Time — [X] hour(s) with [X] workers

Wind Load — [X] m/s

Snow Load — [X] kN/m²

Loading — [X] unit(s) per 40HQ

Warranty — [X] years

Expandable Container House FAQ

Q: How long does it take to expand on site?

A: About [X] hour(s) for [X] workers with a forklift. We supply an installation video and, on request, a technician for supervision.

A: Yes. The folding mechanism is designed for relocating units between projects.

A: Yes, both are available and installed at the factory. Send your layout preference.

Get Your Expandable Container House Price and Shipping Cost in 24 Hours

Send us the model, quantity and destination port. Our export team replies with a detailed quotation including unit price, packing, shipping and estimated lead time.

Scroll to Top