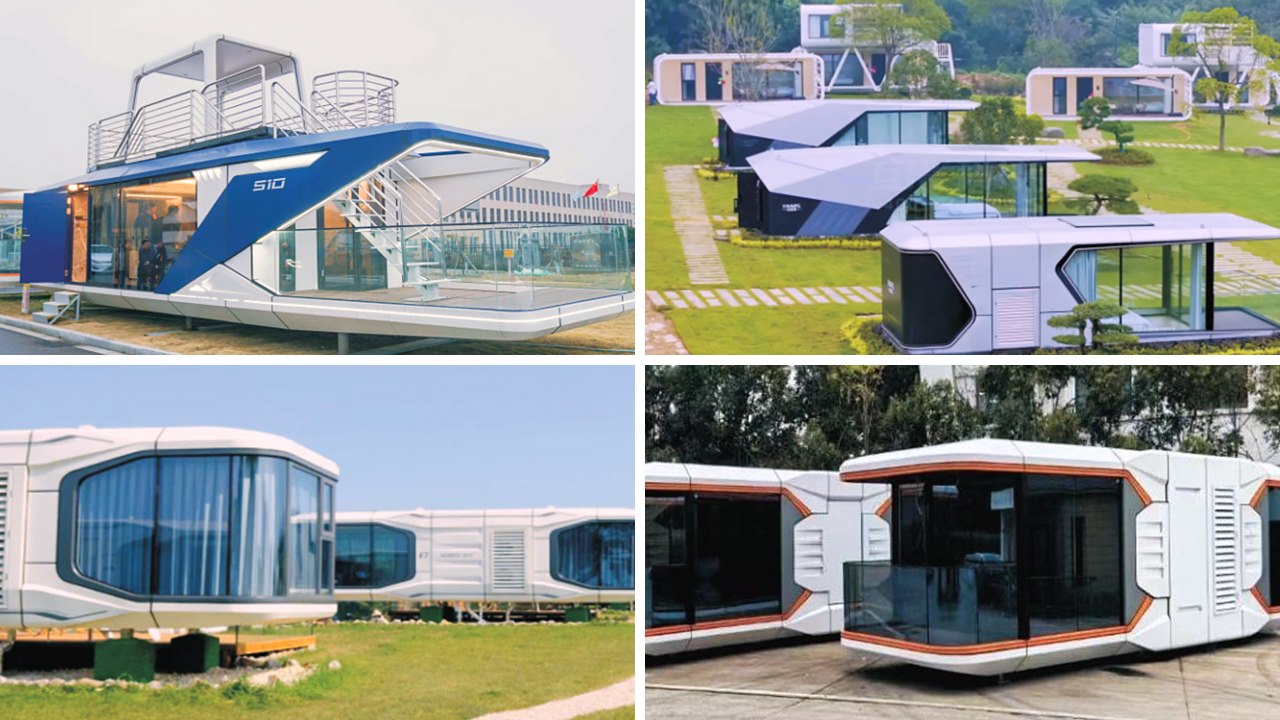
Space Capsule House Manufacturer — Build Your Capsule Resort Directly With the Factory
Turn-key space capsule houses with panoramic glass, smart controls and full bathroom & kitchen. Custom layouts, factory-direct pricing, shipped worldwide.
A space capsule house is more than a prefab cabin — it is a guest experience you can charge premium
rates for. Our capsule units combine a galvanized steel frame, aluminium composite cladding,
double-glazed panoramic windows and an integrated smart control system into one unit that arrives
at your site 90% finished.
We are the factory, not a trading company. That means your project is priced from the production
line, your layout is drawn by our own design team, and any change you request is handled on the
factory floor — not passed between three middlemen.
Panoramic Guest Experience
Floor-to-ceiling double-glazed glass on 2–3 sides, with optional privacy film and electric blinds.
Smart & Fully Equipped
Smart lock, voice control, app-controlled lighting, split AC, water heater, full bathroom and kitchenette are pre-installed before shipment.
Engineered for Weather
[Wind load: X m/s] · [Snow load: X kN/m²] · [Seismic: grade X] · anti-corrosion treatment for coastal and desert environments.
Plug-and-Play Installation
Pre-wired, pre-plumbed and 90% pre-finished. A 2-person team can position and connect one unit in [X] day(s) with no heavy machinery beyond a crane or forklift.
Where Space Capsule Houses Work Best
- Glamping Resort
Maximise the number of bookable units on a limited plot. Capsules are compact outside and generous inside. - Capsule Hotel
Stack or line units to create a high-density, high-ADR capsule hotel with a futuristic identity guests photograph and share. - Scenic & Mountain Retreat
Panoramic glass turns the landscape into the selling point. Insulated walls keep interiors usable
from desert heat to mountain cold. - Private Villa & Homestay
A second unit for rental income, a guest house, or a private studio — installed in days, not months.
Customise Everything That Guests See
– Size & Layout — 20ft / 30ft / 40ft, or a fully custom footprint. Interior walls moved to your plan.
– Exterior Finish — RAL colour matching, wood-grain or matte metal cladding, custom branding and logo panel.
– Interior Style — Scandinavian, Japandi, industrial or boutique-hotel styling; furniture can be included.
– Equipment Package — AC, underfloor heating, smart lock, projector, minibar, coffee machine, outdoor deck.
– Project Support — Site plan review, 3D rendering, unit layout drawing and container loading plan.
Parameter | 20ft | 30ft | 40ft
External Size (mm) | [L×W×H] | [L×W×H] | [L×W×H]
Internal Area (m²) | [X] | [X] | [X]
Frame | Galvanised steel structure
Wall Panel | [X] mm aluminium composite / insulated panel
Window | Double-glazed tempered glass, [X] mm
Floor | [X] mm waterproof flooring over steel base
Roof | [X] mm insulated panel, [X] kN/m² load
Wind Load | [X] m/s
Snow Load | [X] kN/m²
Seismic Resistance | Grade [X]
Power | 220V/380V, [X] kW, pre-wired
Water & Drainage | Pre-plumbed, [X] mm inlet / [X] mm outlet
Net Weight | [X] kg
Loading | [X] unit(s) per 40HQ container
Lead Time | [X] days after deposit
Warranty | [X] years structure
Space Capsule House Models
Choose the length that matches your plot and your nightly rate.
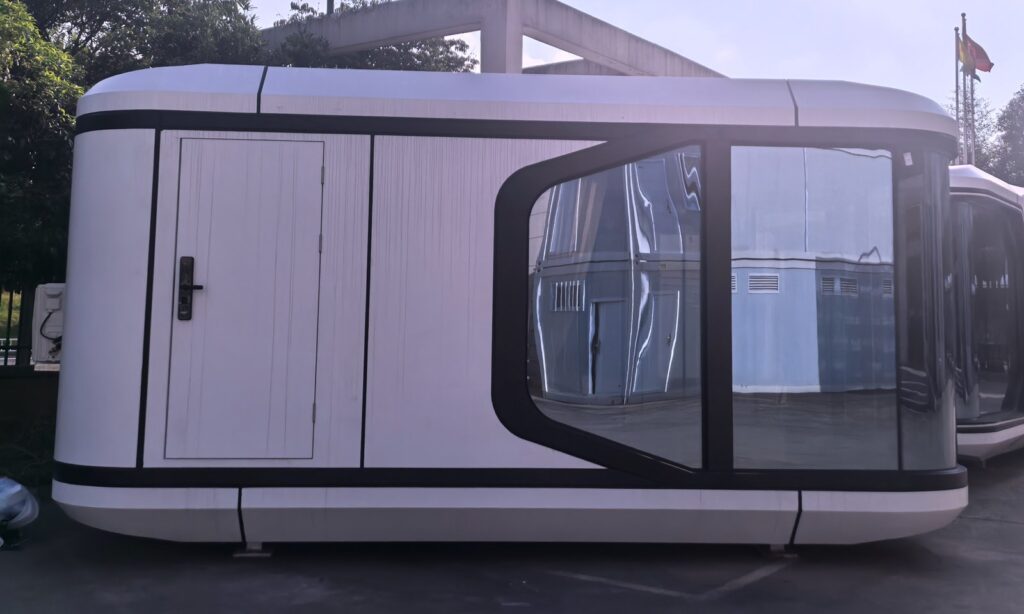
A3 20ft Space Capsule House
5.85 x 3.3 x 3.2 m, 19.3m²
sleeps 2
10 KW, 5 t.
A fully fitted prefab capsule cabin for glamping and resort sites.
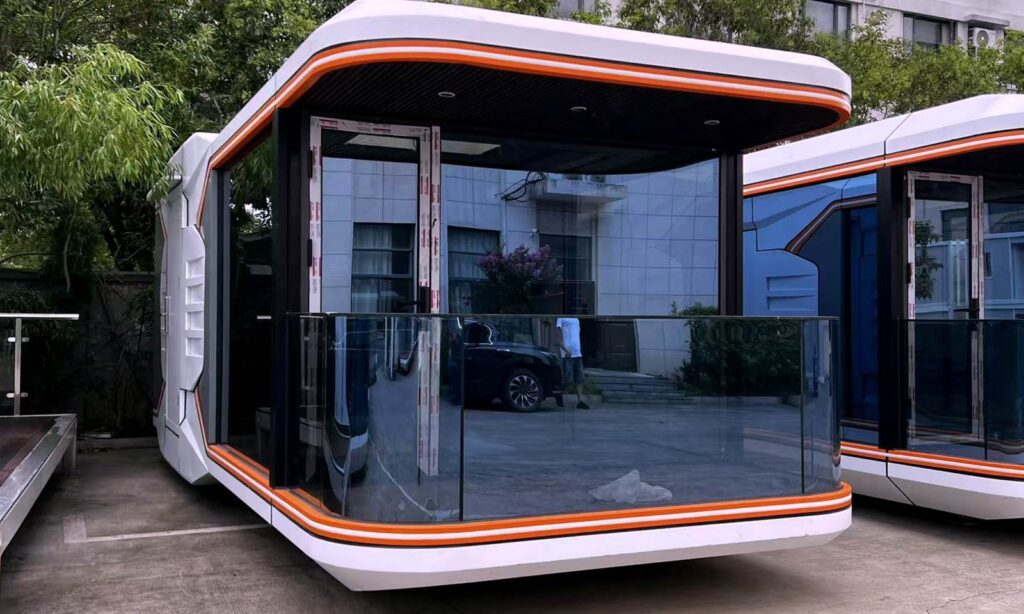
H5 30ft Space Capsule House
8.5 x 3.3 x 3.2 m, 28 m²
sleeps 2
10 KW, 7 t.
A mid-size prefab capsule cabin with full bathroom, central AC and smart access.
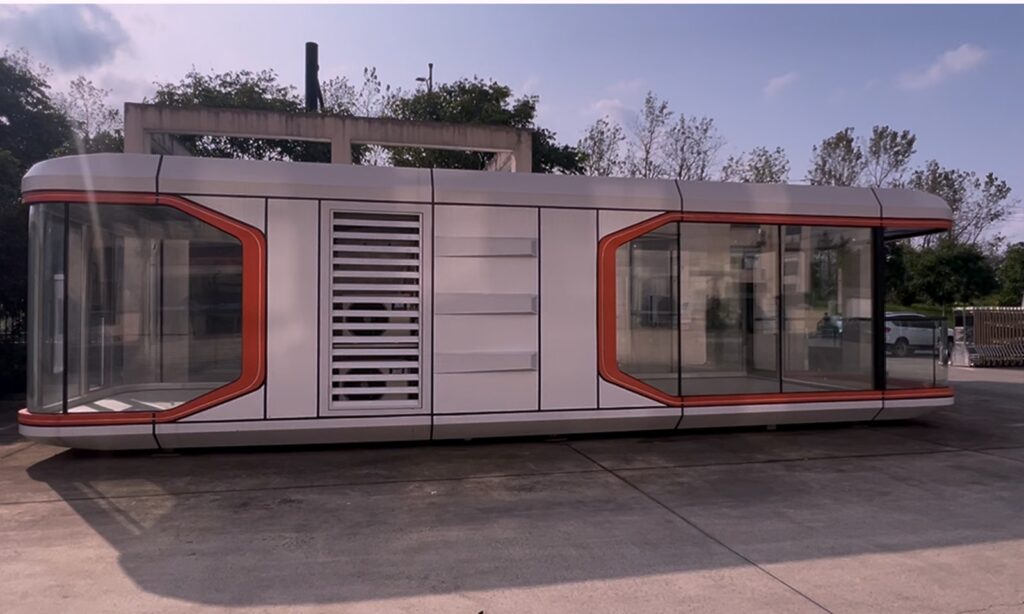
E7 40ft Space Capsule House
11.5 x 3.3 x 3.2 m, 38 m²
sleeps 2-4
10 KW, 9-9.5 t.
The largest capsule cabin in the range, with a furniture package option.
Why Buy Capsule Houses Directly From the Factory?
– Source Factory, Not a Trader — [X] years in prefab building production, [X],000 m² workshop.
– Own Design Team — Free 3D rendering and layout drawing for your project before you pay a deposit.
– Verified Quality — ISO 9001, CE, SGS [add your certificates]; [X]-step in-house QC including a water test before packing.
– Export Experience — Shipped to [X]+ countries including [Indonesia / Philippines / UAE / Saudi Arabia / Australia].
– Full Support — Installation video, remote engineer guidance and [X] years spare-parts supply.
Q: How much does a space capsule house cost?
A: Price depends on length, interior package and quantity. A 20ft unit starts around USD [X], and a
fully loaded 40ft unit for a resort project runs higher. Send your layout and quantity and we will
quote the unit price plus shipping to your port.
Q: Do I need a foundation?
A: Capsule houses sit on a levelled concrete pad, screw piles or steel beams. We supply a foundation
drawing after confirming your soil type and site.
Q: How long does shipping take?
A: Production takes [X] days after deposit and drawings confirmed. Sea freight to [Southeast Asia /
Middle East] typically takes [X]–[X] days. We handle FOB, CIF and DDP terms.
Q: Can I customise the layout and interior?
A: Yes. Send a sketch or reference photos. We produce a 3D rendering and floor plan for your approval
before production, and we can include furniture and appliances.
Tell Us Your Plot Size — We Will Design the Layout
Share your site location, number of units and target budget. Our engineer replies within 24 hours
with a layout drawing, unit specification and delivered price.