Flat Pack Container House
Knock-down container houses that ship flat to cut freight cost by up to 70%.
ISO corner castings, forklift-friendly, no welding on site.
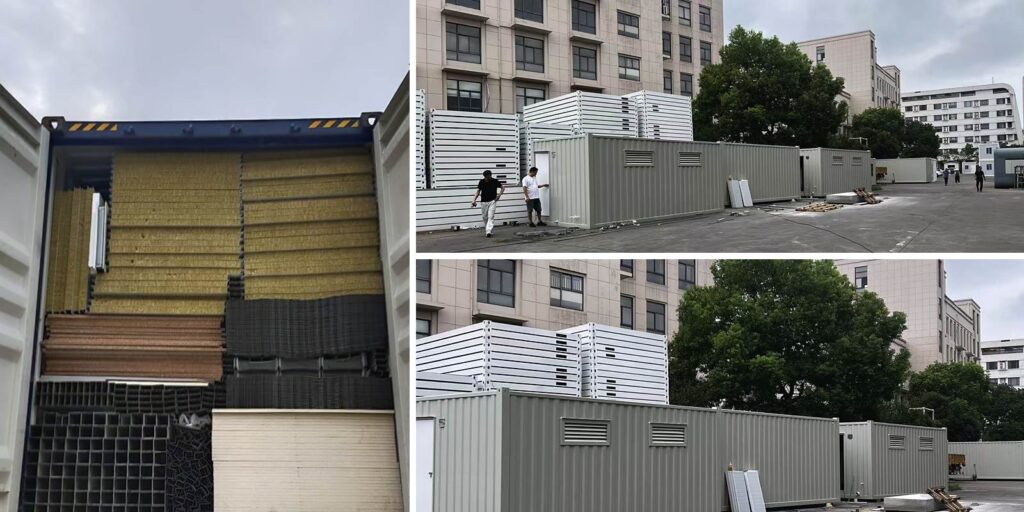
A flat pack container house is the most cost-efficient way to build a durable, relocatable space. Each unit ships knocked down as a flat package of steel frame parts and wall panels, so you move considerably more units per container than with a fully assembled unit. On site, four people assemble a 20ft unit in about 30 minutes using a forklift and hand tools — no welding, no skilled labour, no wet trades. That makes flat pack units ideal for site offices, labour accommodation, temporary shops and rapidly deployed housing.
Save Up to 70% on Freight
Flat-packed panels mean 8 units per 40HQ instead of 2–3. Lower landed cost per unit.
30-Minute Assembly
Bolt-and-panel system with ISO corner castings. Forklift and standard hand tools only — no welding.
Relocatable & Reusable
Dismantle, move and rebuild on the next site. Depreciable asset, not a write-off.
Ready for Any Climate
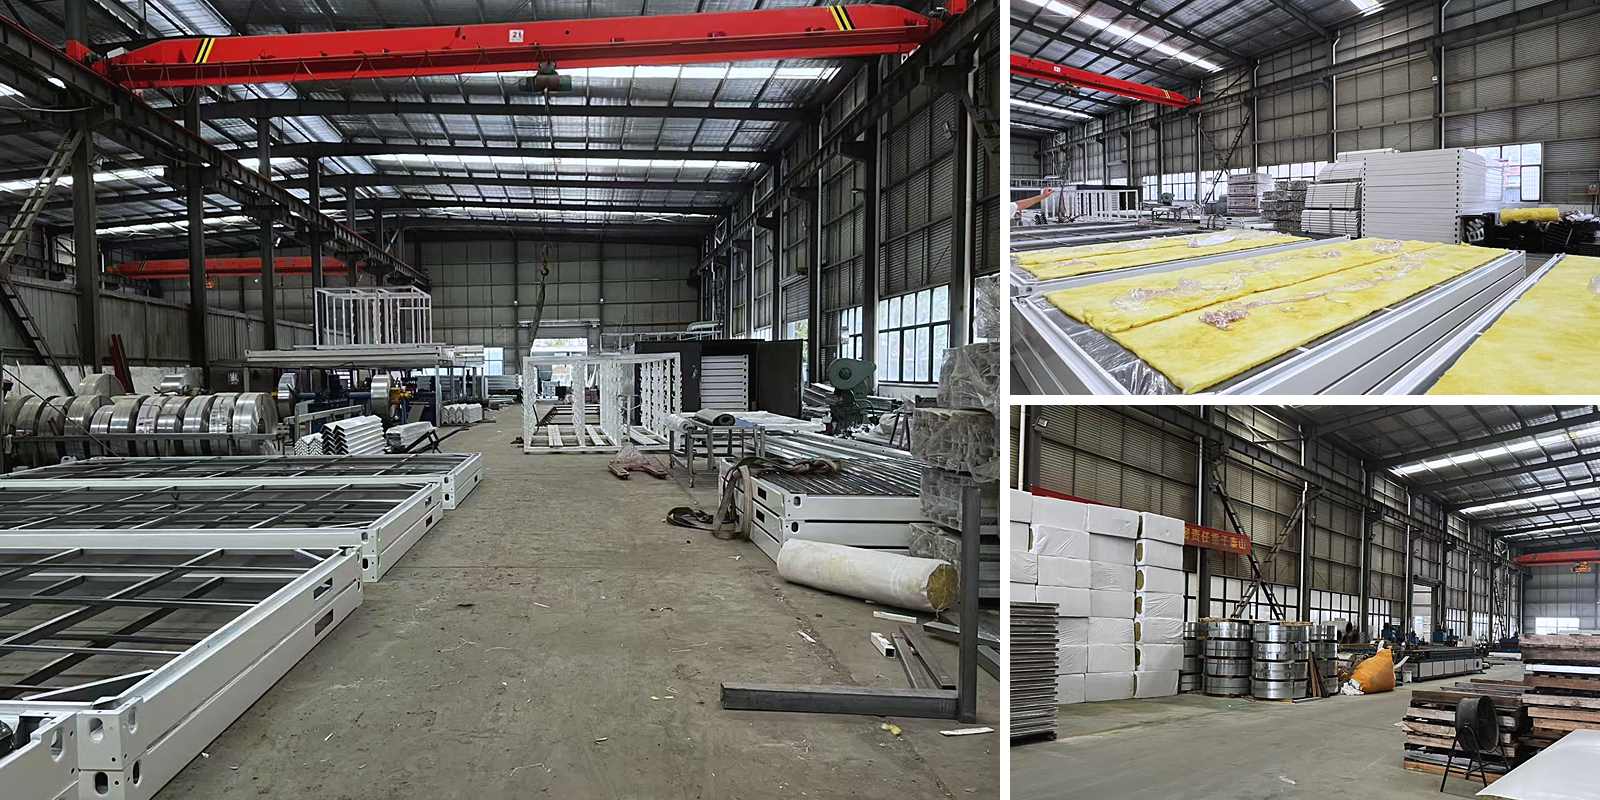
75mm insulated sandwich panels, galvanised steel frame, waterproof and anti-corrosion treated.
Typical Flat Pack Applications
- Construction Site Office — Site management office, meeting room, canteen, 1–3 units stacked.
- Labour Accommodation — Dormitory units with bunk beds, toilets and showers, deployed in days.
- Temporary Shop / Kiosk — Pop-up retail, ticket booth, security post, food kiosk.
- Emergency & Relief Housing — Rapid deployment housing where speed matters.
- Guard House & Gate Office — Single-unit security posts with 360° window options.
Flat Pack Container House Price Guide
20ft standard unit — FOB USD [X] – [X] / unit (MOQ 1 unit)
40ft standard unit — FOB USD [X] – [X] / unit
Bulk order (20+ units) — Ask for wholesale price list
Options — AC, insulation upgrade, windows, toilet, furniture, solar
Flat Pack Container House Specifications
External Size (mm) — 20ft: 6058×2438×2591 / 40ft: 12192×2438×2591
Internal Area (m²) — 20ft: 13.8 / 40ft: 28.2
Steel Frame — [X] mm galvanised / painted steel, ISO corner castings
Wall Panel — [X] mm EPS / rock wool / PU sandwich panel
Roof Panel — [X] mm sandwich panel, [X] kN/m²
Floor — [X] mm cement board / plywood + PVC or laminate finish
Door — Steel security door, [X] mm
Window — Aluminium sliding, single or double glazing
Electrical — Pre-wired, [X] sockets, LED lights, distribution box
Assembly Time — ~30 min / 20ft unit with 4 workers
Packing — [X] units per 40HQ flat-packed
Lead Time — [X] days
Warranty — [X] years structure, [X] years panels
Flat Pack Container House FAQ
Q1:What is the MOQ?
A:One unit for standard models. For custom colours or layouts we recommend 5 units or more to keep the unit cost optimal.
Q2:How many units fit in one container?
A:About 8 flat-packed 20ft units per 40HQ. Fully assembled units are 2–3 per container, which is exactly why flat pack saves so much on freight.
Q3:Can the units be stacked?
A:Yes, standard units stack up to 2–3 levels with the appropriate corner-casting reinforcement.
Q4:Do you supply toilets, AC and furniture?
A:Yes. Tell us the configuration and we install everything at the factory so the unit arrives ready to use.